Save
Ask
Tour
Hide
Share
$799,988
11 Days On Site

1506 N Altadena Avenue
Royal Oak City, MI 48067

For Sale|Single Family Residence|Active Under Contract
3
Beds
4
Total Baths
3
Full Baths
1
Partial Bath
3,610
SqFt
$222
/SqFt
2014
Built
Subdivision:
GOLF HOMES
County:
Oakland
Call Now: 586-242-5838
Is this the listing for you? We can help make it yours.
586-242-5838
1506 N Altadena Avenue1506 N Altadena Avenue1506 N Altadena Avenue1506 N Altadena Avenue
Save
Ask
Tour
Hide
Share

Mortgage Calculator

Monthly Payment (Est.)

$3,650
Calculator powered by Showcase IDX, a Constellation1 Company. Copyright ©2026 Information is deemed reliable but not guaranteed.

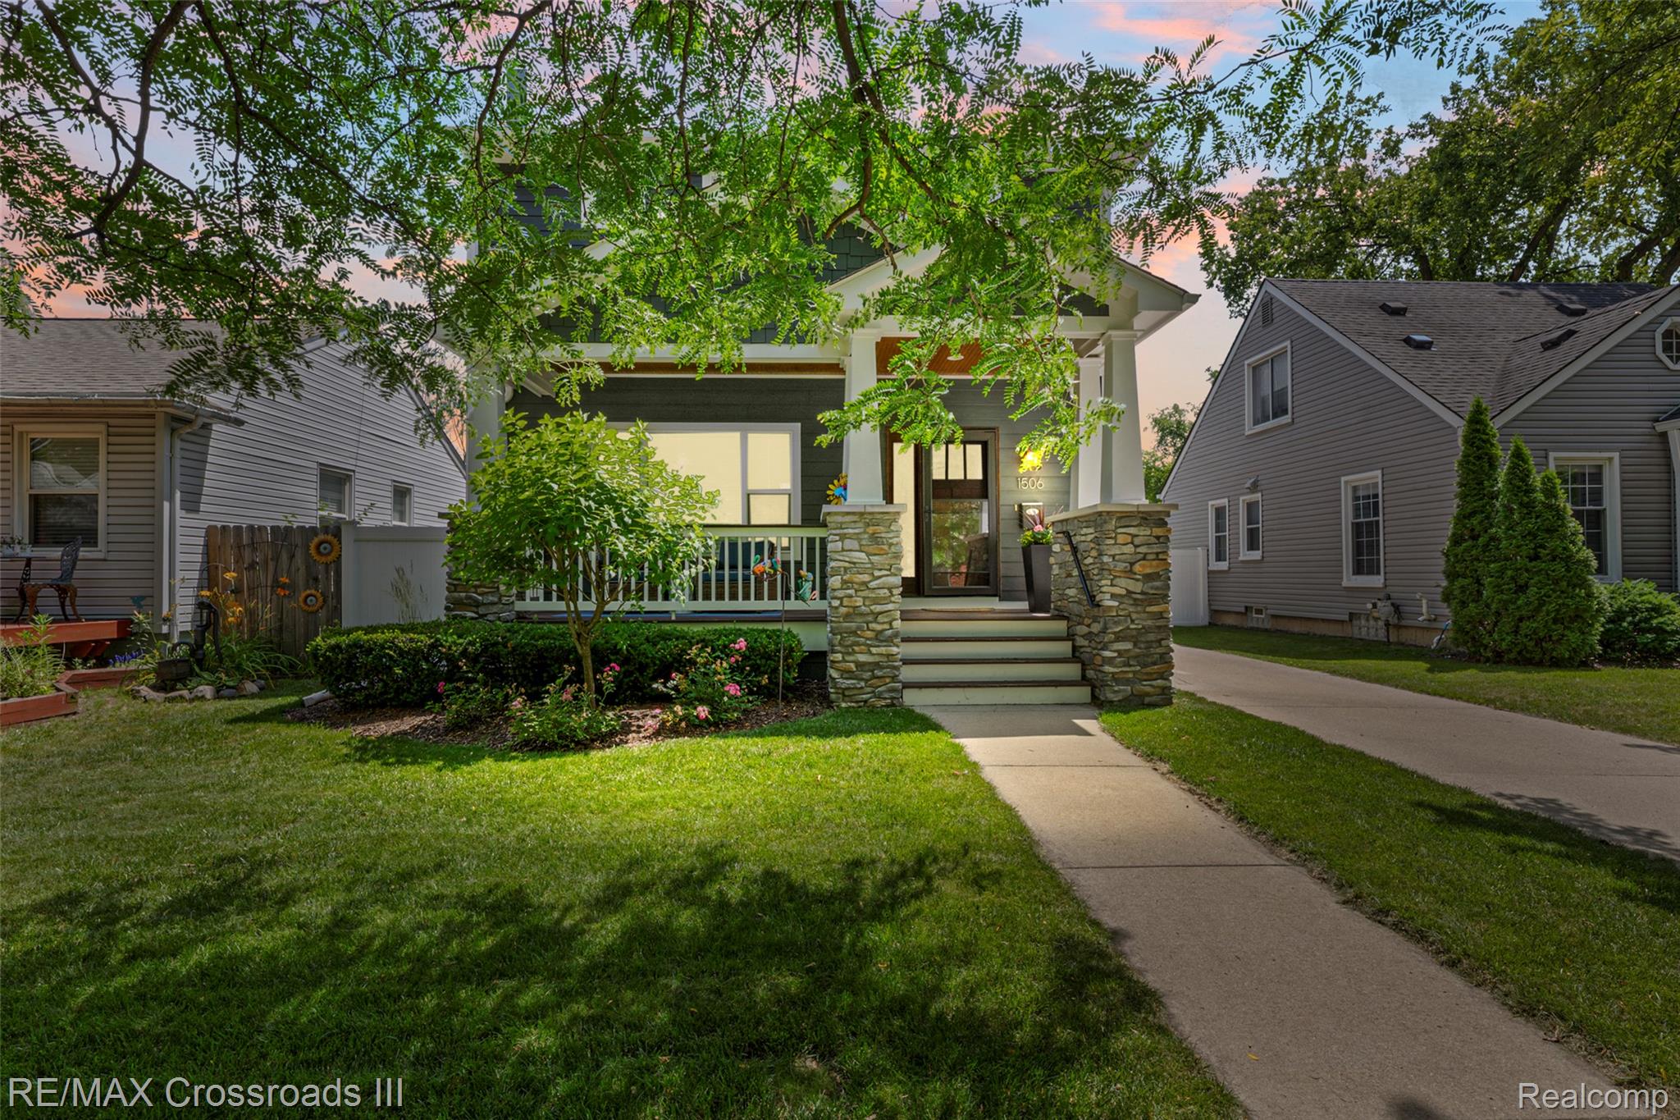
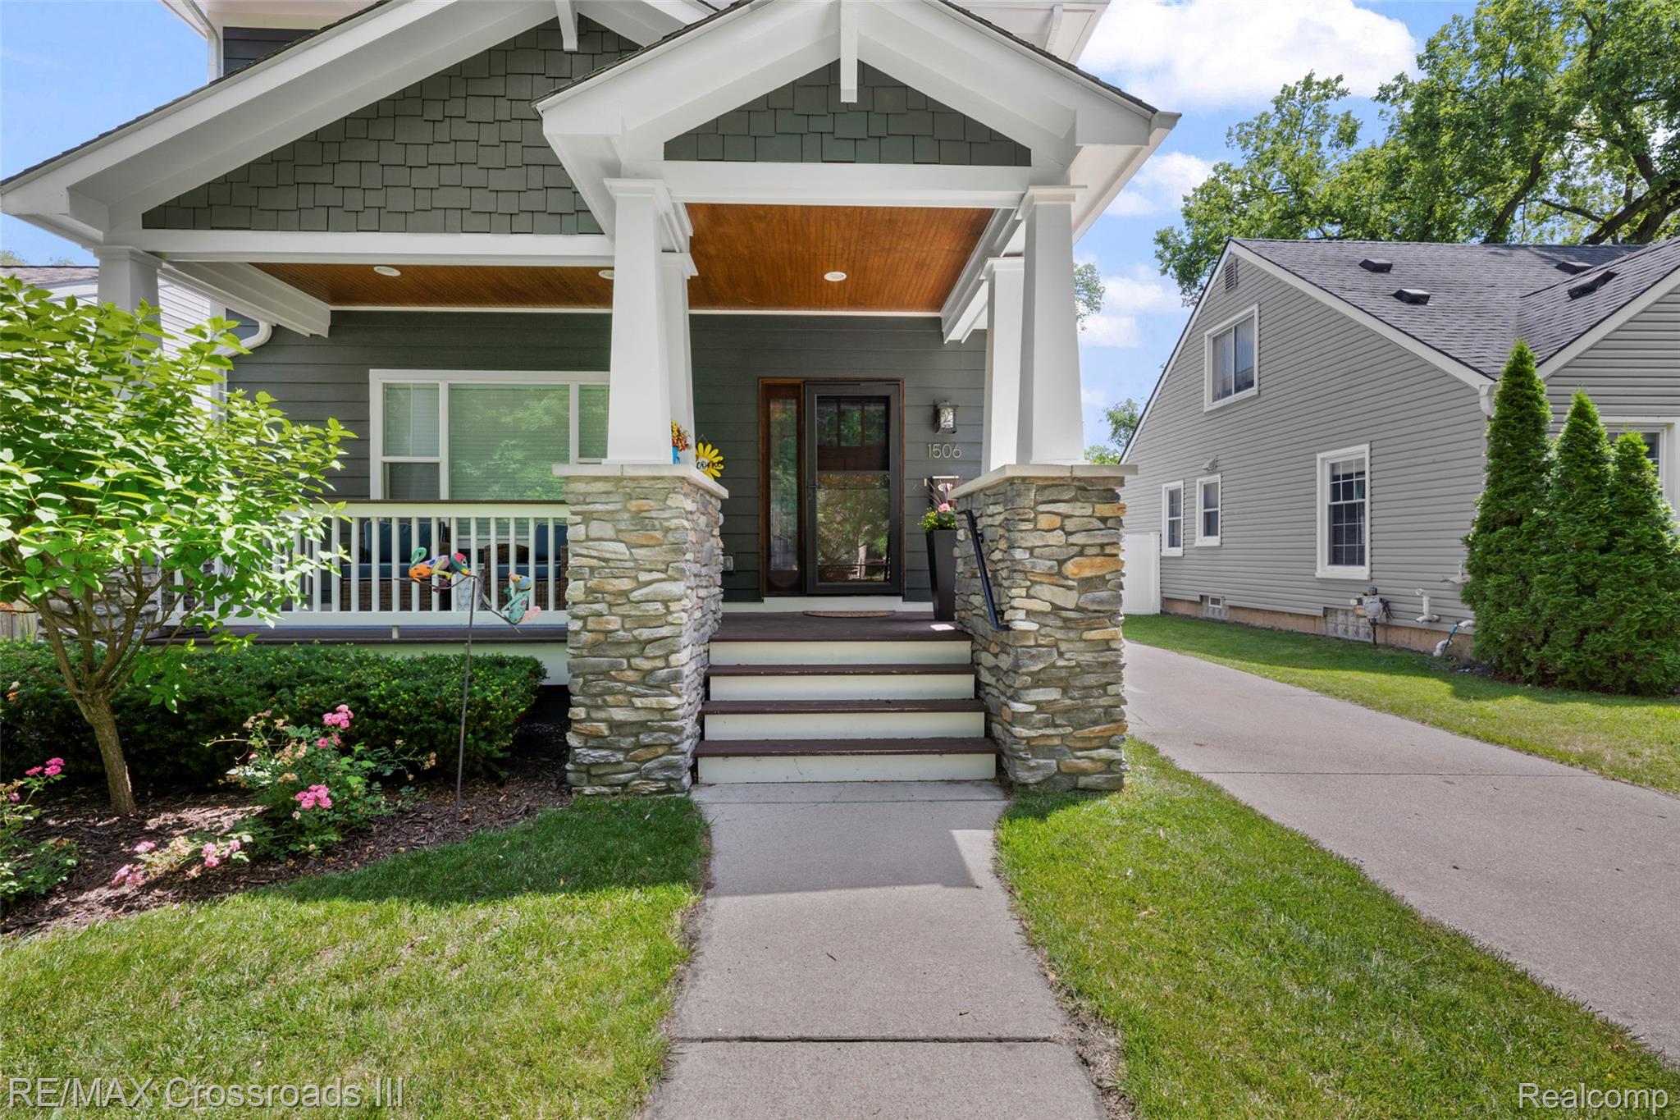
Stunning 2014-built home. Open-concept floor plan features beautiful hardwood floors throughout the main level, spacious kitchen w/center island, large dining area, and an inviting family room w/gas fireplace. Private 1st floor office, convenient mudroom, and 2nd floor laundry add everyday functionality. Luxurious primary suite offers a gas fireplace w/custom stone accent wall, walk-in closet w/California Closets, and spa-like bath featuring a soaking tub, separate shower, and dual vanities. Generously sized secondary bedrooms include custom closet systems. Professionally finished basement w/full bath featuring a large ceramic tile shower and offers egress plus flexibility for recreation, guests, or a home gym. Recent updates: exterior painting (2025), interior paint (2025), new soffits (2025), sump pump (2023), vinyl privacy fence (2023), hot water heater, and a new LG refrigerator. Additional upgrades include custom faux wood blinds throughout, California Closets in the laundry, office, and bedrooms. Whole-house Generac generator, a 6-zone irrig. system.

Save
Ask
Tour
Hide
Share
Listing Snapshot
Price 
$799,988
Days On Site 
11 Days
Bedrooms 
3
Inside Area (SqFt) 
3,610 sqft
Total Baths 
4
Full Baths 
3
Partial Baths 
1
Lot Size 
0.15 Acres
Year Built 
2014
MLS® Number 
20261050598
Status 
Active Under Contract
Property Tax 
$10,048
HOA/Condo/Coop Fees 
N/A
Sq Ft Source 
Public Records
Friends & Family
Recent Activity
4 days agoStatus changed to Active Under Contract
4 days agoListing updated with changes from the MLS®
2 weeks agoListing first seen on site
General Features
Acres 
0.15
Cross Street 
12 Mile Rd. & Campbell Rd.
Disclosures 
Taxes Homestead Exempt
Garage 
Yes
Garage Spaces 
2
Parking 
DetachedDrivewayGarage Faces FrontGarage Door Opener
Property Sub Type 
Single Family Residence
Security 
Carbon Monoxide Detector(s)Security System OwnedSmoke Detector(s)
Sewer 
Public Sewer
Special Circumstances 
Standard
SqFt Above 
2510
SqFt Below 
1100
Style 
Colonial
Utilities 
Cable Available
Water Source 
Public
Interior Features
Appliances 
Gas Water HeaterDishwasherDisposalDryerFree-Standing Gas OvenFree-Standing Gas RangeFree-Standing RefrigeratorHumidifierIce MakerMicrowaveWasher
Basement 
Walk-Out AccessDaylightPartially FinishedSump Pump
Electric 
Circuit BreakersGenerator220 Volts
Fireplace 
Yes
Fireplace Features 
Family RoomGasMaster Bedroom
Furnished 
Unfurnished
Heating 
Forced AirNatural Gas
Interior 
High Speed InternetWet BarSmart Thermostat
Laundry Features 
Electric Dryer HookupLaundry RoomWasher Hookup
BathFull 
Level - Basement
BathLav 
Bedroom 
Dimensions - 13 X 12Level - Second
Bonus Room 
Dimensions - 36 X 24Level - Basement
Dining Room 
Dimensions - 15 X 13
Family Room 
Dimensions - 21 X 18
Kitchen 
Dimensions - 17 X 15
Laundry 
Dimensions - 9 X 5Level - Second
Library 
Dimensions - 10 X 9
Master Bathroom 
Level - Second
Master Bedroom 
Dimensions - 21 X 14Level - Second
MudRoom 
Dimensions - 11 X 7
Save
Ask
Tour
Hide
Share
Exterior Features
Construction Details 
Other
Exterior 
Lighting
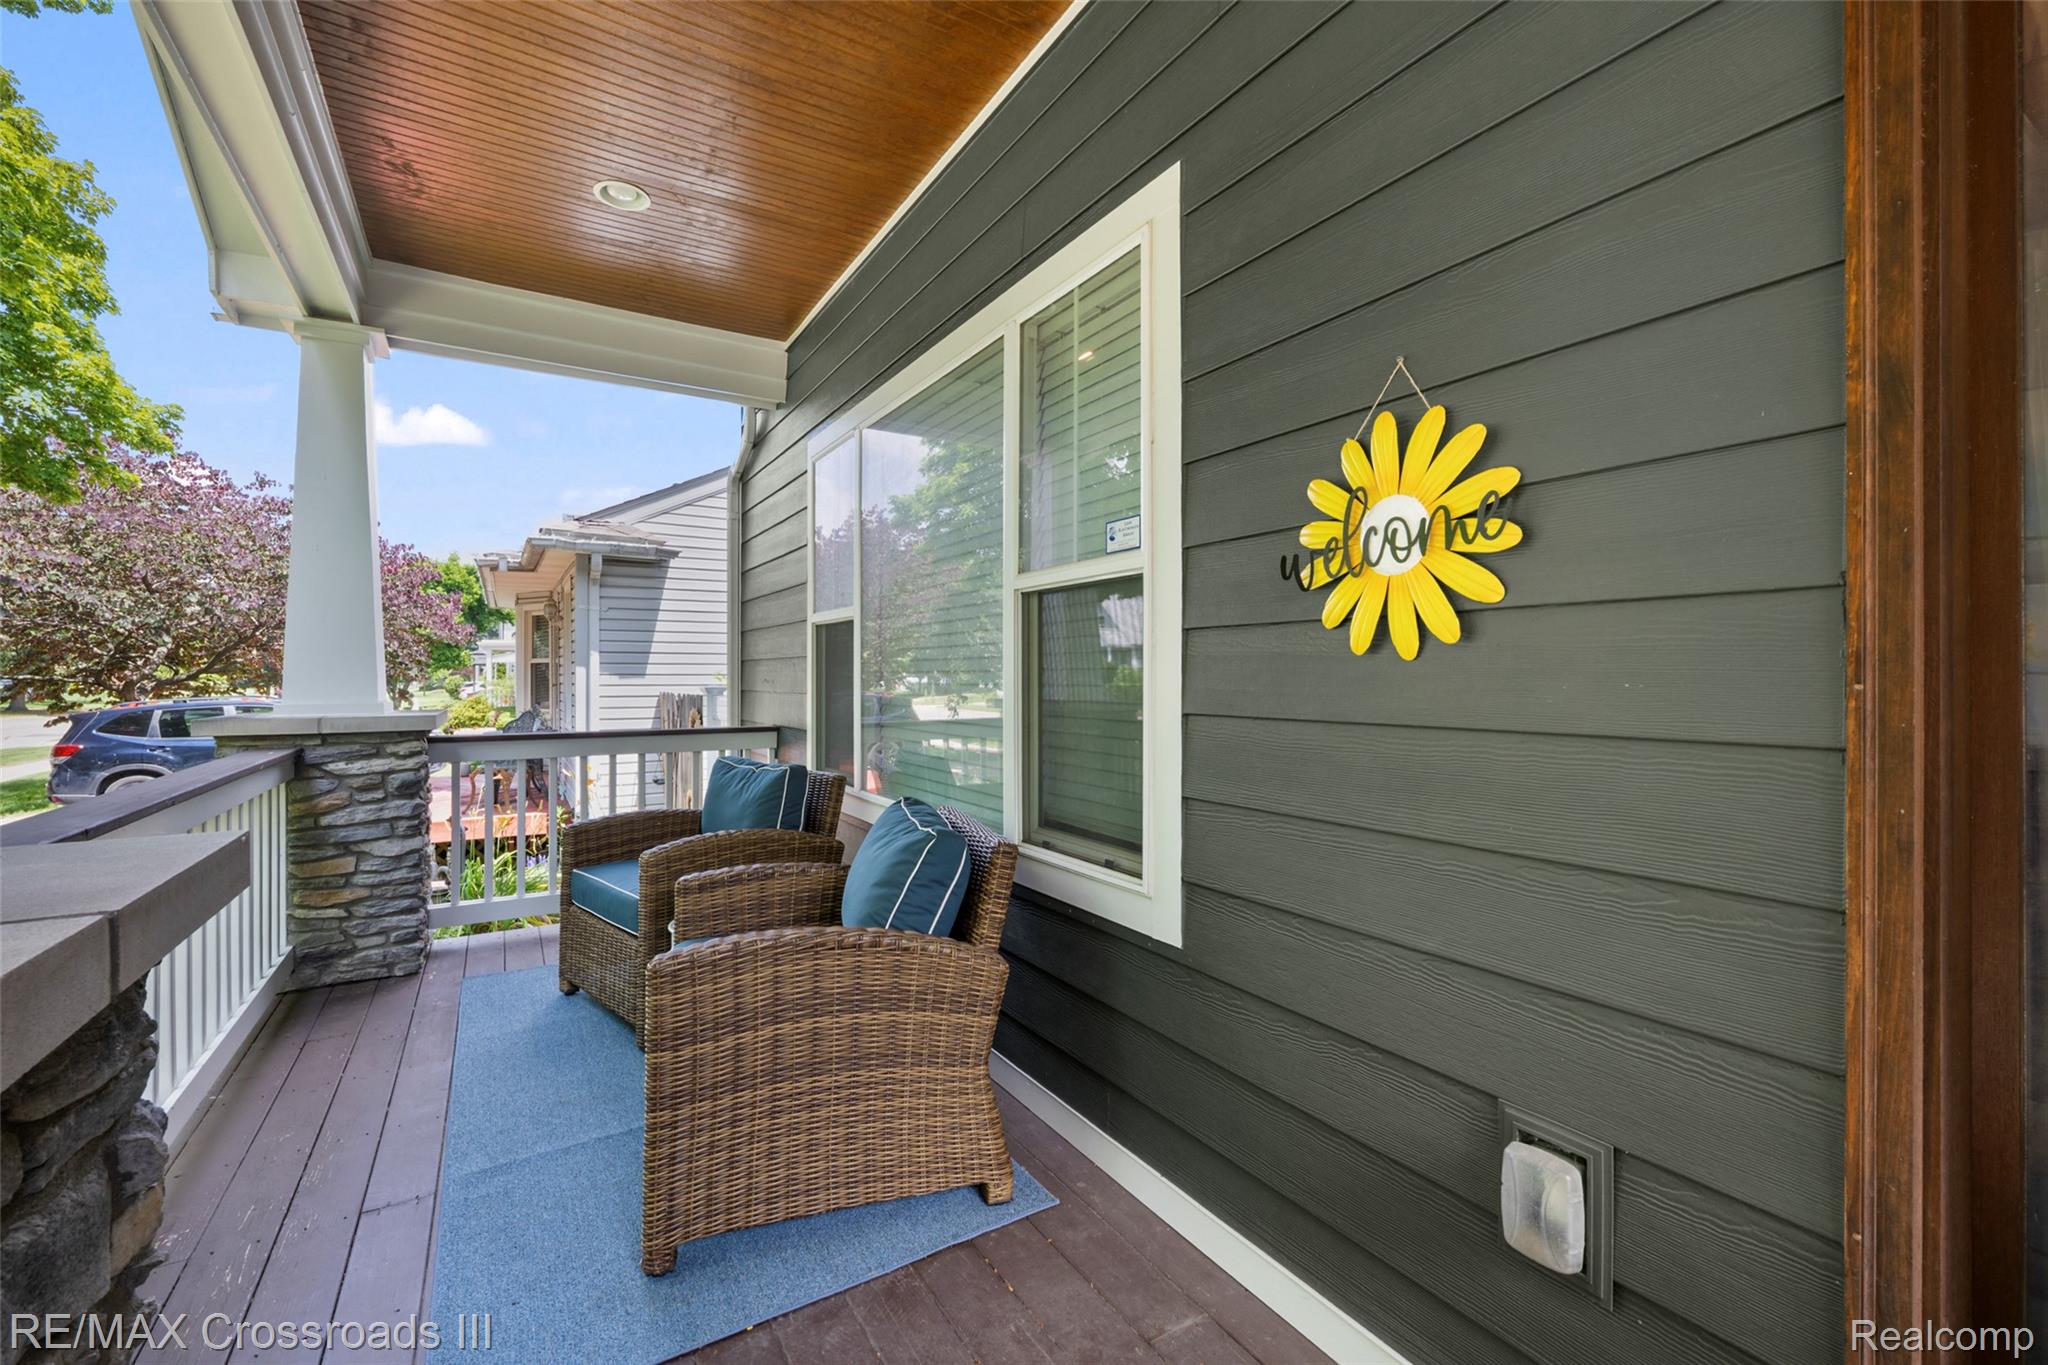
Patio And Porch 
PatioPorch
Pool Features 
None
Roof 
Asphalt
Community Features
Building Access 
GroundLevelwSteps
Financing Terms Available 
CashConventional
MLS Area 
Area02251RoyalOak
Roads 
Paved
School District 
RoyalOak
Schools
School District
RoyalOak
Elementary School
Unknown
Middle School
Unknown
High School
Unknown
Listing courtesy of RE/MAX Crossroads III: [email protected]


IDX provided courtesy of Realcomp II Ltd. via RealcompIILtd. Copyright © 2026 Realcomp II Ltd. Shareholders.

IDX information is provided exclusively for consumers' personal, non-commercial use and may not be used for any purpose other than to identify prospective properties consumers may be interested in purchasing and that the data is deemed reliable but not guaranteed accurate by the MLS.

Neighborhood & Commute
Source: Walkscore
Save
Ask
Tour
Hide
Share